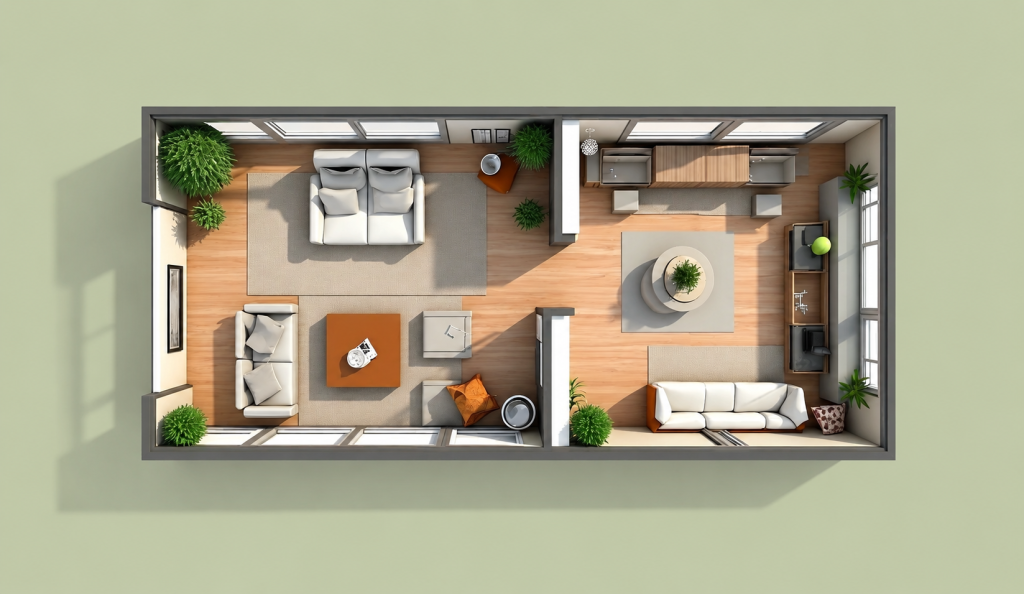
The design of your house or office could be difficult without some of the proper tools. A floor planner is a very helpful tool to visualise ideas before taking any action. A digital planning tool is the perfect solution for laying out a house, a room, or an office – be it new or a renovation that’s both functional and pleasing. With a 2D Floor Planner, you can make all kinds of experiments with the arrangement of rooms, the furnishing of rooms, and the design of a room without wasting time and making expensive mistakes.
Why Use a Floor Planner?
A floor planner assists you in converting ideas into a possible design. Now, rather than taking a ‘trial and error’ approach to furniture placement, you can draw a scaled-down plan and experiment with various designs. A floor planner can also help maximize the space available. It demonstrates how the different rooms relate to one another and will make sure that each room is used for something. This will help to create a balance between form and function.
Use accurate measurements to begin with.
The initial phase of planning any space is making the right measurements. Measure and write down the dimensions of each room, where doors, windows, and permanent features are located. After these measurements, add them to a 2D Floor Planner. Accurate measurements help make a realistic layout reflecting real space. This minimizes planning mistakes and helps to ensure furniture fits well.
Explain the purpose of each room.
Prior to putting furniture, know the uses of every room. A living room may require space to accommodate guests, and a home office may require an environment that is conducive to work. The main purpose of a room will help decide on the arrangement of furniture and where it should be stored. It also guarantees effective use of every square foot, without creating unnecessary clutter.
Ensure furniture is set up for optimum flow.
The placement of furniture is important in terms of looks and use. Maintain a minimum of 18″ of walking space on either side of furniture units, and do not block natural walkways. A 2D Floor Planner will enable you to virtually move around furniture until you have the space configured most comfortably. This versatility can help provide open and inviting areas with easy access.
Balance Style with Function
There should also be spaces that are beautiful and practical. Select furniture that will enhance your design aesthetic and be functional in your everyday use. For smaller houses, multi-functional furniture is better suited. Once the basic layout is done, take colour schemes, lighting and decorative accessories into account. The added touches add to the room’s appeal while maintaining its practicality.
Maximize Storage Solutions
A good storage system makes rooms neat. Built-in shelves, cabinets, and multifunctional furniture can help to keep things tidy and orderly without the clutter. When designing a space, make plans for storage so that all items can be stored. An orderly room is always bigger and more comfortable.
Use Natural Light Effectively
The right lighting can help create the ambiance in any room. Provide seating around windows whenever possible and do not put large furniture in front of windows to reduce sunlight. Light colors for walls and reflective surfaces will also lighten the room. The use of both natural and artificial lighting adds a touch of warmth and comfort to the interior space, making it suitable for both daytime and nighttime use.
Avoid Common Floor Planning Mistakes
Furniture is frequently put in the wrong proportions, or there is too much in a room. Some people neglect to include storage or traffic flow in the planning process. A 2D Floor Planner assists in fixing these problems in early stages. Layouts can be changed, accessibility can be enhanced, and a large, functional space can be created.
Tips for Creating Stylish Spaces
A good balance of comfort, style, and personality. Minimize window treatments, and select a coordinated color scheme around the house. Decorate with art, indoor plants, rugs and decorative lighting for interest. Sometimes little things can create a great impact when it comes to decorating an interior space tastefully and invitingly.
FAQs
What is a floor planner?
A floor planner is a program that can be used to design the layout of a room before the building or remodeling process. It’s used for accurate furniture placement and space planning. Test various ideas without physically moving furniture. This will not only save money and time but will also save energy.
Why should I use a floor planner before decorating?
A floor planner will give you a better insight into the layout of furniture in your space. It eliminates crowding and makes better use of space. It’s also a good option to try various layouts prior to buying. This results in improved design choices.
Is it suitable for the inexperienced to use a floor planner?
Yes, the majority of the floor planners today are for beginners. These consist of drag-and-drop components along with easy-to-use interfaces. Anyone can produce professional-looking layouts even if they don’t have any design experience. The more you do it, the easier it will be!
How does a floor planner improve space utilization?
A floor planner can assist you with all of your furniture to design the furniture placement effectively while permitting comfortable walking routes. It detects unused space and improves storage space planning efficiency. Organized spaces create a bigger, better space! All rooms are more user-friendly.
Could a floor planner be used in the home and/or office?
In fact, floor planners are effective when used in residential and commercial areas. They are used in the design of living rooms, bedrooms, kitchens, offices, retail stores, etc. The planning principles are the same for other environments. A well-laid-out job will make people more comfortable and more efficient.
Conclusion
The correct planning strategy can make creating functional and fashionable spaces simple. Floor planners enable you to see layouts, make best use of furniture, and use space efficiently before making changes. By wisely utilizing a 2D Floor Planner, you can create beautiful interiors that not only look great but are also comfortable and functional, without wasting valuable time and money on pointless redesigns and costly mistakes.

